
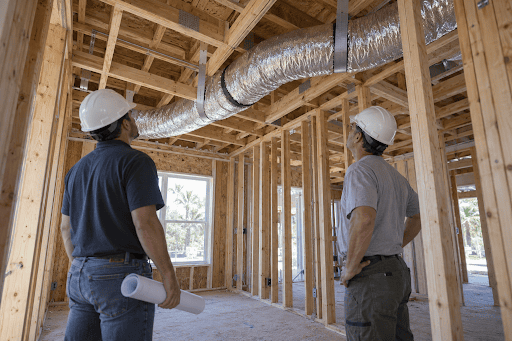
Before drywall goes up, you have an opportunity to resolve duct-layout questions while routes and clearances are still easier to review. If you’re building in Miami, Orlando, or another Florida community, your airflow plan should follow your home’s actual rooms and equipment. Waiting until a bedroom feels uncomfortable can leave you with fewer practical ways to address the design.
Connect the Layout to Loads and Equipment
Manual J calculates residential heating and cooling loads. Manual S supports equipment selection using those loads and equipment performance information. Manual D addresses residential duct design. These parts of the design process should agree; a duct layout copied from a similar-looking house may not reflect your room loads or selected equipment.
Airflow planning considers more than duct size alone. Routes, fittings, available pressure, and supply and return arrangements influence the design. Architectural constraints also matter, especially where framing and other trades compete for space. The design team needs current information before those routes become difficult to change.
Review Conflicts Before They Are Concealed
Have your builder and HVAC contractor compare the proposed layout with the framing plan and actual site conditions. Identify places where a beam, soffit, plumbing run, or other obstruction affects the intended route. A field change should be brought back to the designer when it changes the design assumptions. Quietly squeezing a route into the available space can leave the documents out of step with the installation.
The pre-drywall stage is also useful for coordinating inspections and any specified testing. Duct design describes how the system should be arranged; leakage testing evaluates a different aspect of the installed work. Neither one replaces the other, and the required timing should be confirmed for your project.
Prepare a Design Coordination Checklist
- Current architectural plans and ceiling information.
- Room-by-room loads and equipment-selection information.
- Proposed supply and return locations.
- Known framing and routing constraints.
- Current mechanical plans and revisions.
- Contacts for the builder and HVAC contractor.
- The planned date for concealing the installation.
If a window specification, room layout, or equipment selection changes, flag it promptly. Those changes may affect more than one document. Keeping one current plan set in circulation helps everyone review the same project.
What You’ll Receive From E-Calcs Plus
Our Manual D duct design service uses the agreed project inputs to prepare a layout for your construction or remodeling project. We coordinate with your project contacts to resolve questions about the information supplied. The deliverable scope should be confirmed in your quote so you know how the design will support the installer and permit submission.
- A customized duct-design package for the agreed scope.
- Design coordination based on the supplied load and sizing information.
- Clarification of missing inputs and relevant project revisions.
Request a quote before your installation schedule is locked in. E-Calcs Plus serves Florida statewide, including Jacksonville, Ocala, and Port St. Lucie. Most calculation deliverables are completed in one to three business days; confirm the timing for your duct-design package and any revisions when ordering.